The lake,from first lightto the last.
Soft architecture, wood and stone, terraces suspended above the water. A residence for the few, designed for those who love silence and open views.
Discover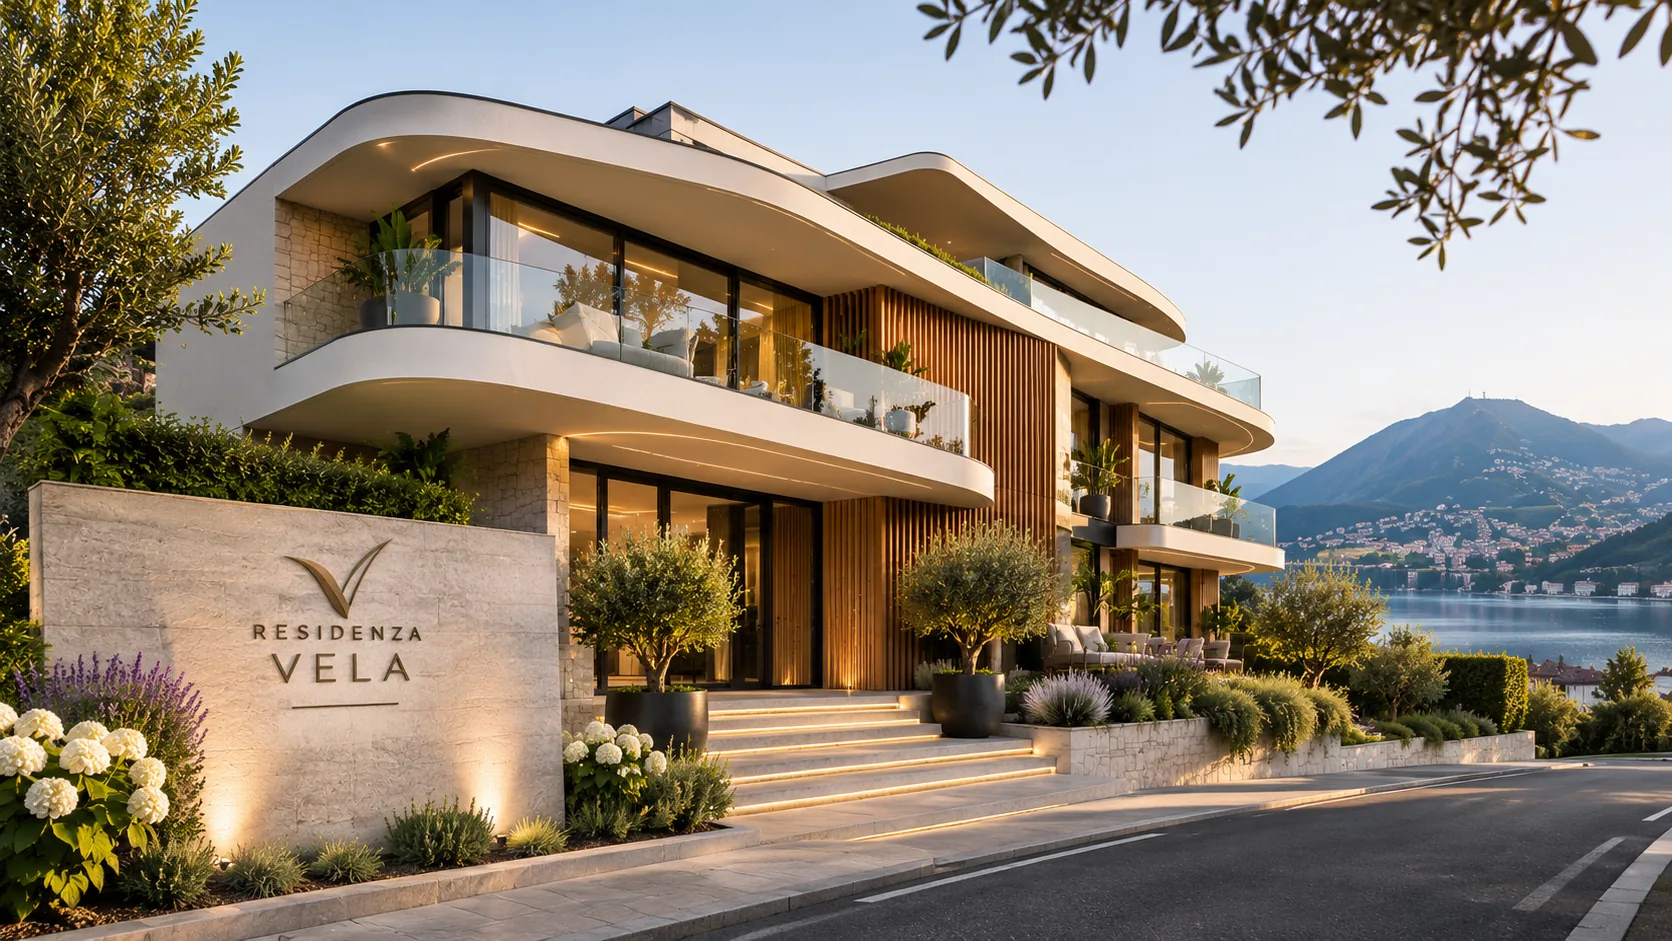
Residenza Vela rises on a slope overlooking the lake. The curved lines of its terraces recall the profile of a sail filled with wind: a building that does not dominate the landscape, but accompanies it. Just seven residences, each with its own horizon of water.
Light curves,
honest materials.
Slender slabs with rounded edges, wooden louvres that filter the light, full-height glazing. The building opens south towards the lake and stays discreet towards the street.
On the ground floor, private gardens with olive trees and hydrangeas; on the upper floors, deep terraces like open-air rooms.
- FaçadeIvory mineral render
- Sun shadingLarch wood louvres
- BalustradesExtra-clear glass
- BaseNatural stone
Seven homes,
seven horizons.
Hover over the façade to explore the levels, then choose your residence: each one has its own page with floor plan, features and images.
Tap a level
Indicative net areas. Prices and dimensioned floor plans in the private dossier.
Light, wood
and silence.
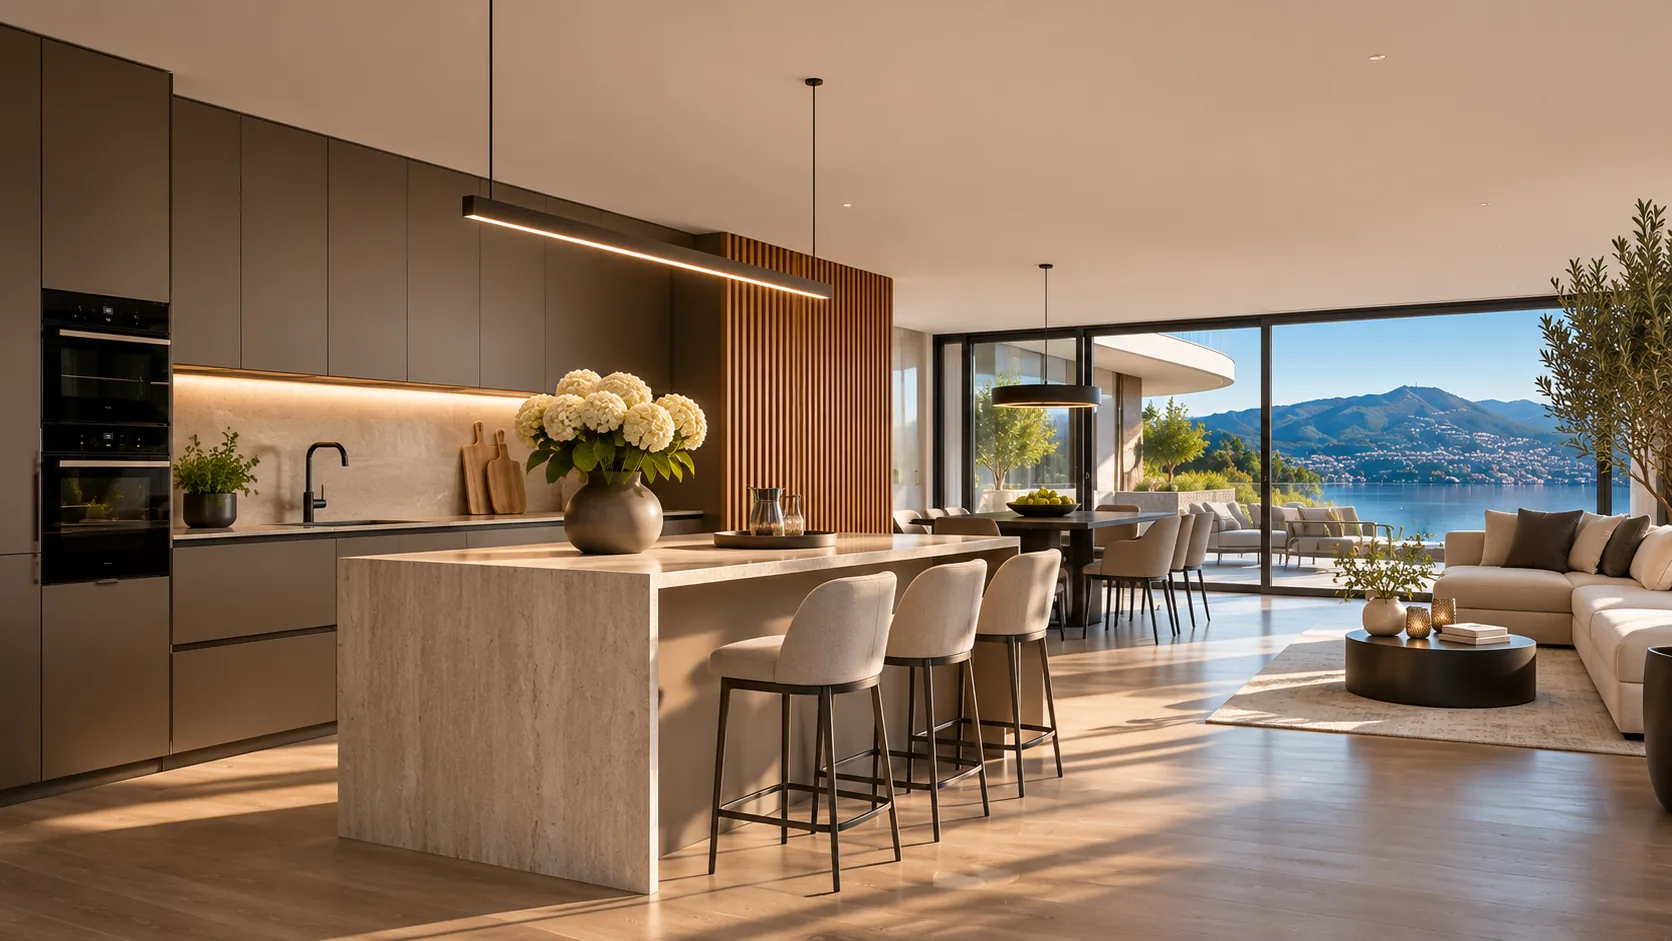
Full-height living spaces open to the lake, kitchens with travertine islands, oak floors. Every room looks out over the water.
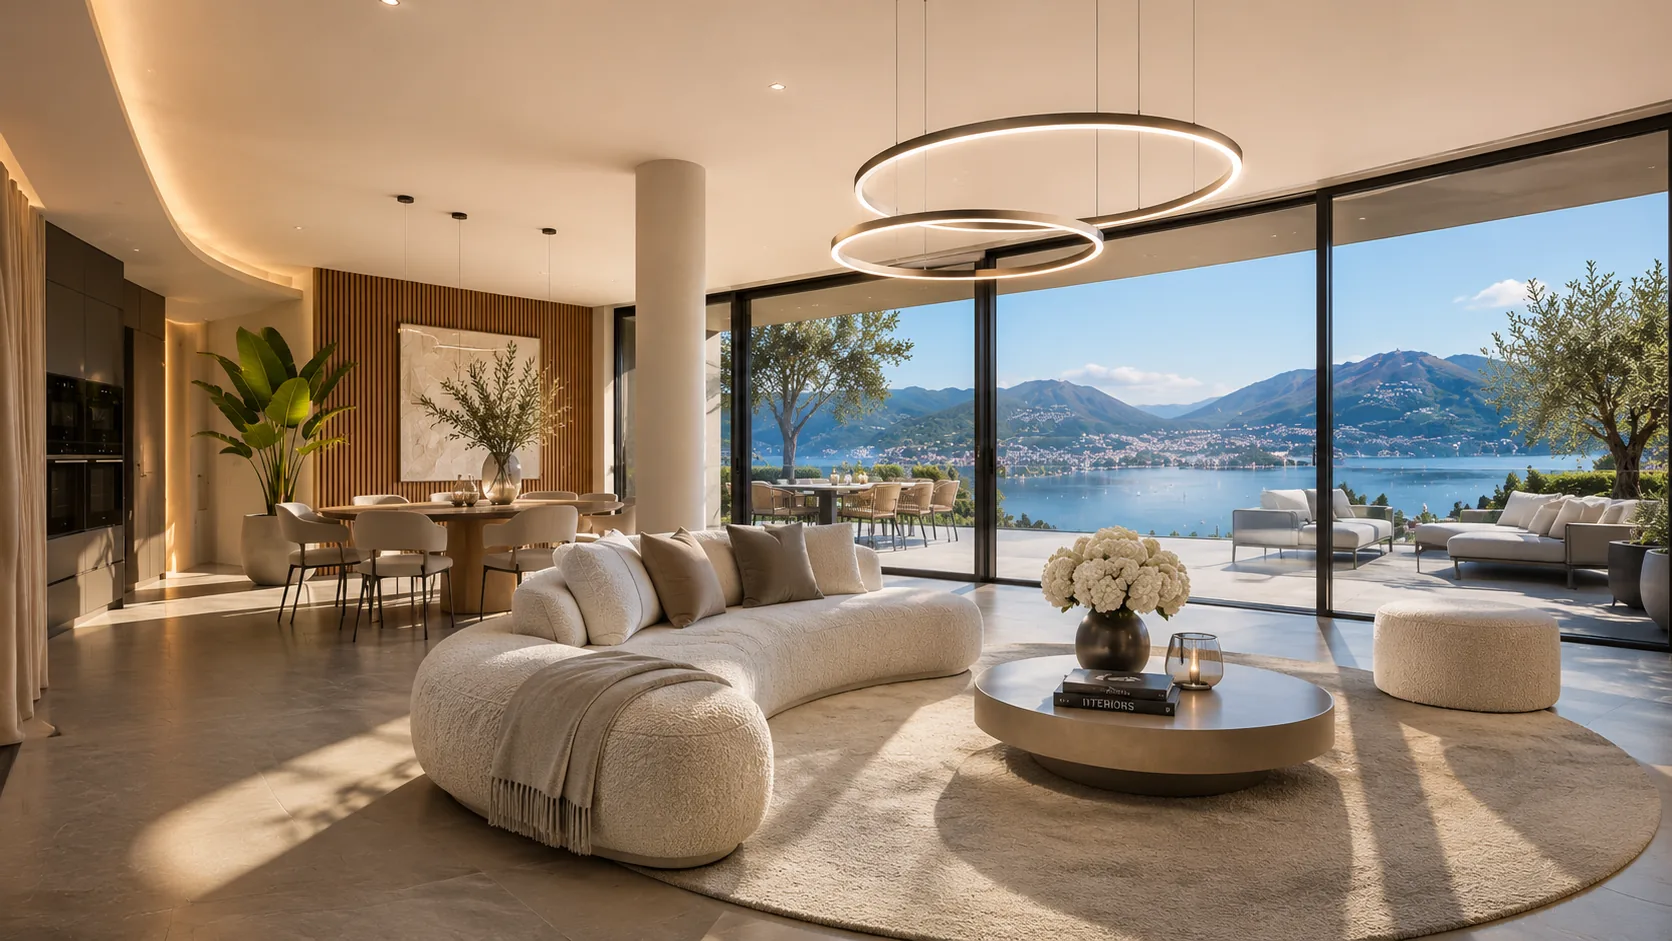
Open, soft spaces where the kitchen becomes the heart of the home.
- Ceiling heightup to 3 m
- Kitchen islandTravertine
- FloorsWide-plank oak
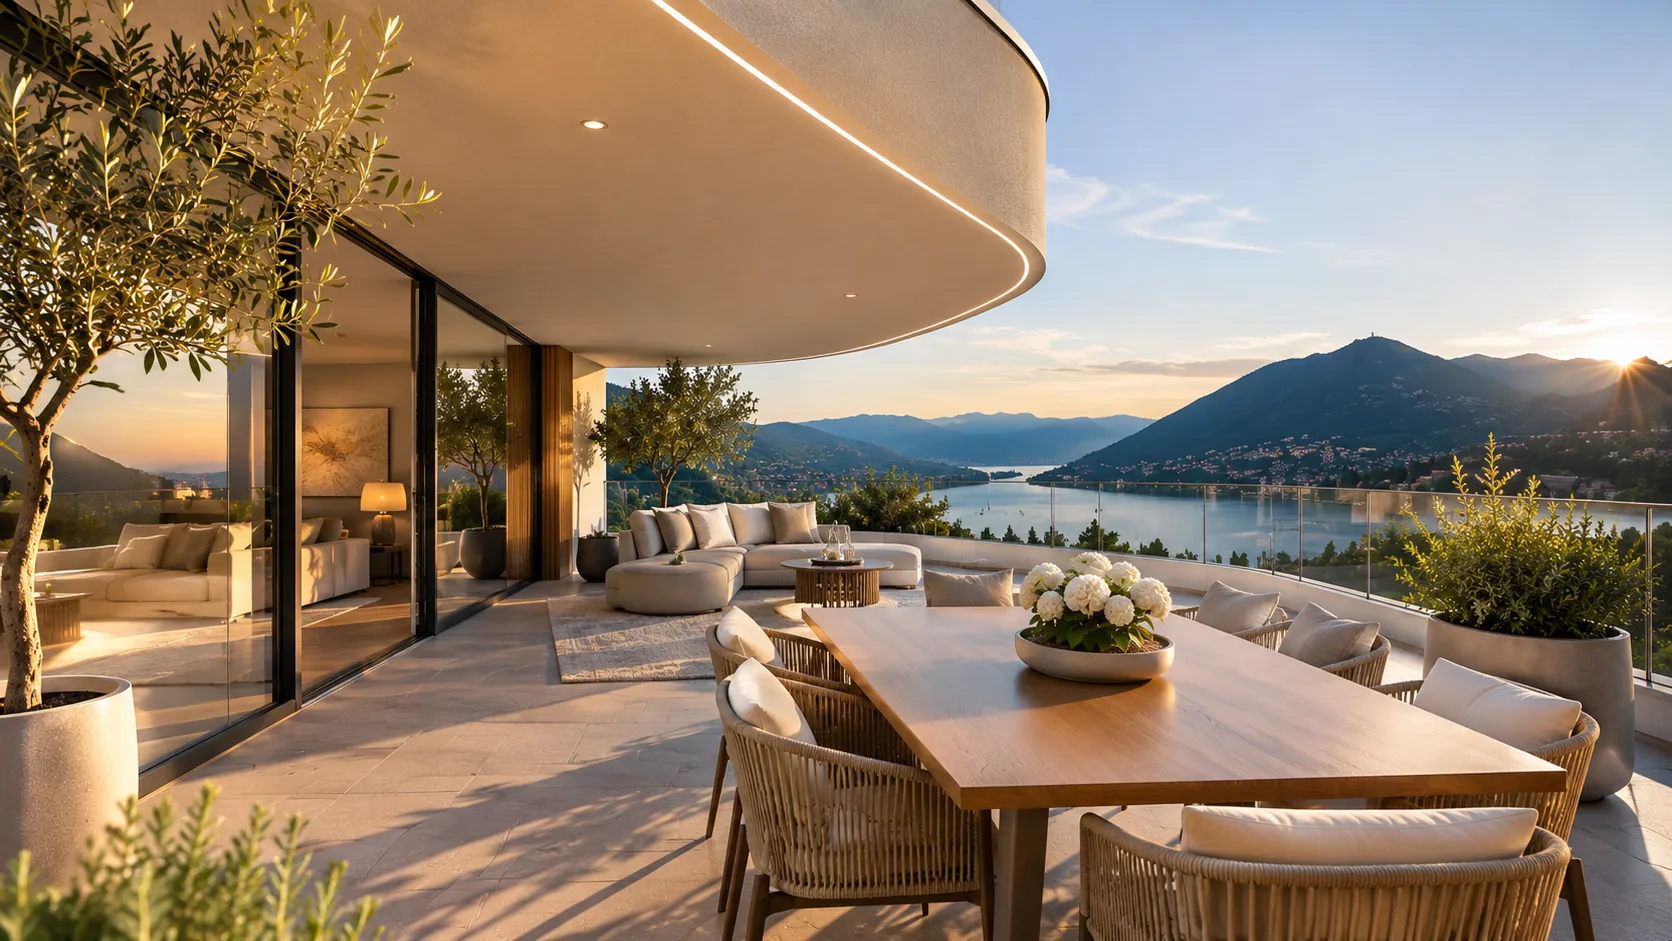
The lake as
another room.
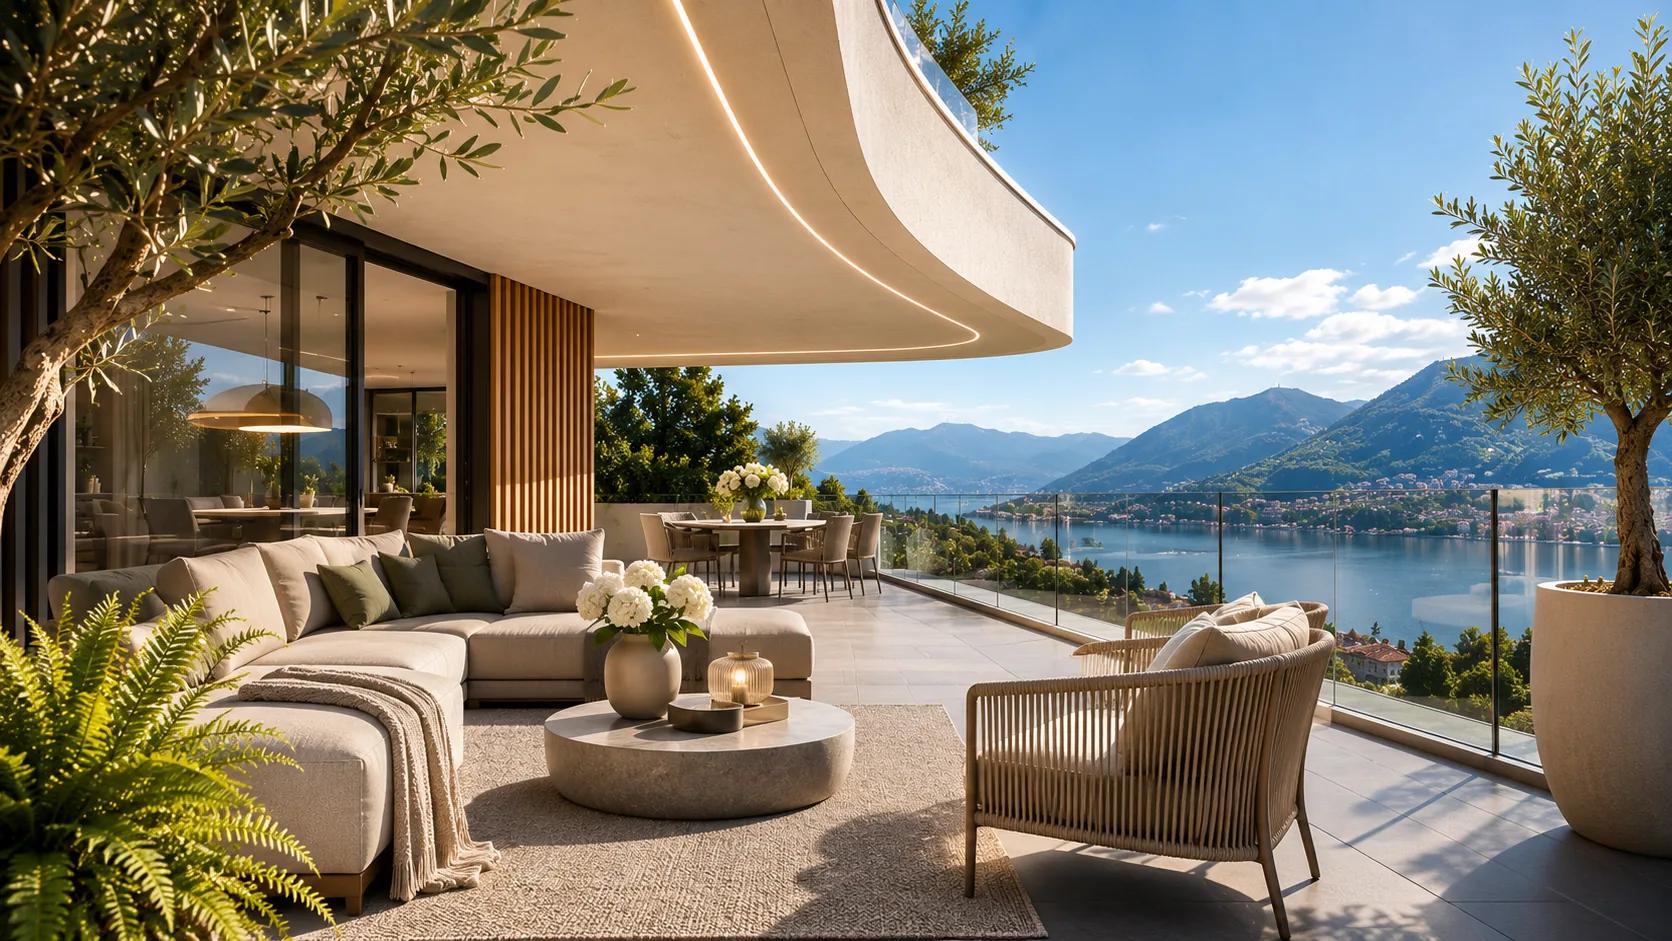
Terraces up to 48 m², sheltered by the curved slabs: dinner outdoors from April to October, as the sun sets behind the mountains.
Every evening, the sun sets in the living room.
Coming home,
every day.
A double-height lobby with a sculptural staircase, wood and stone; a private garage with direct access to every floor.
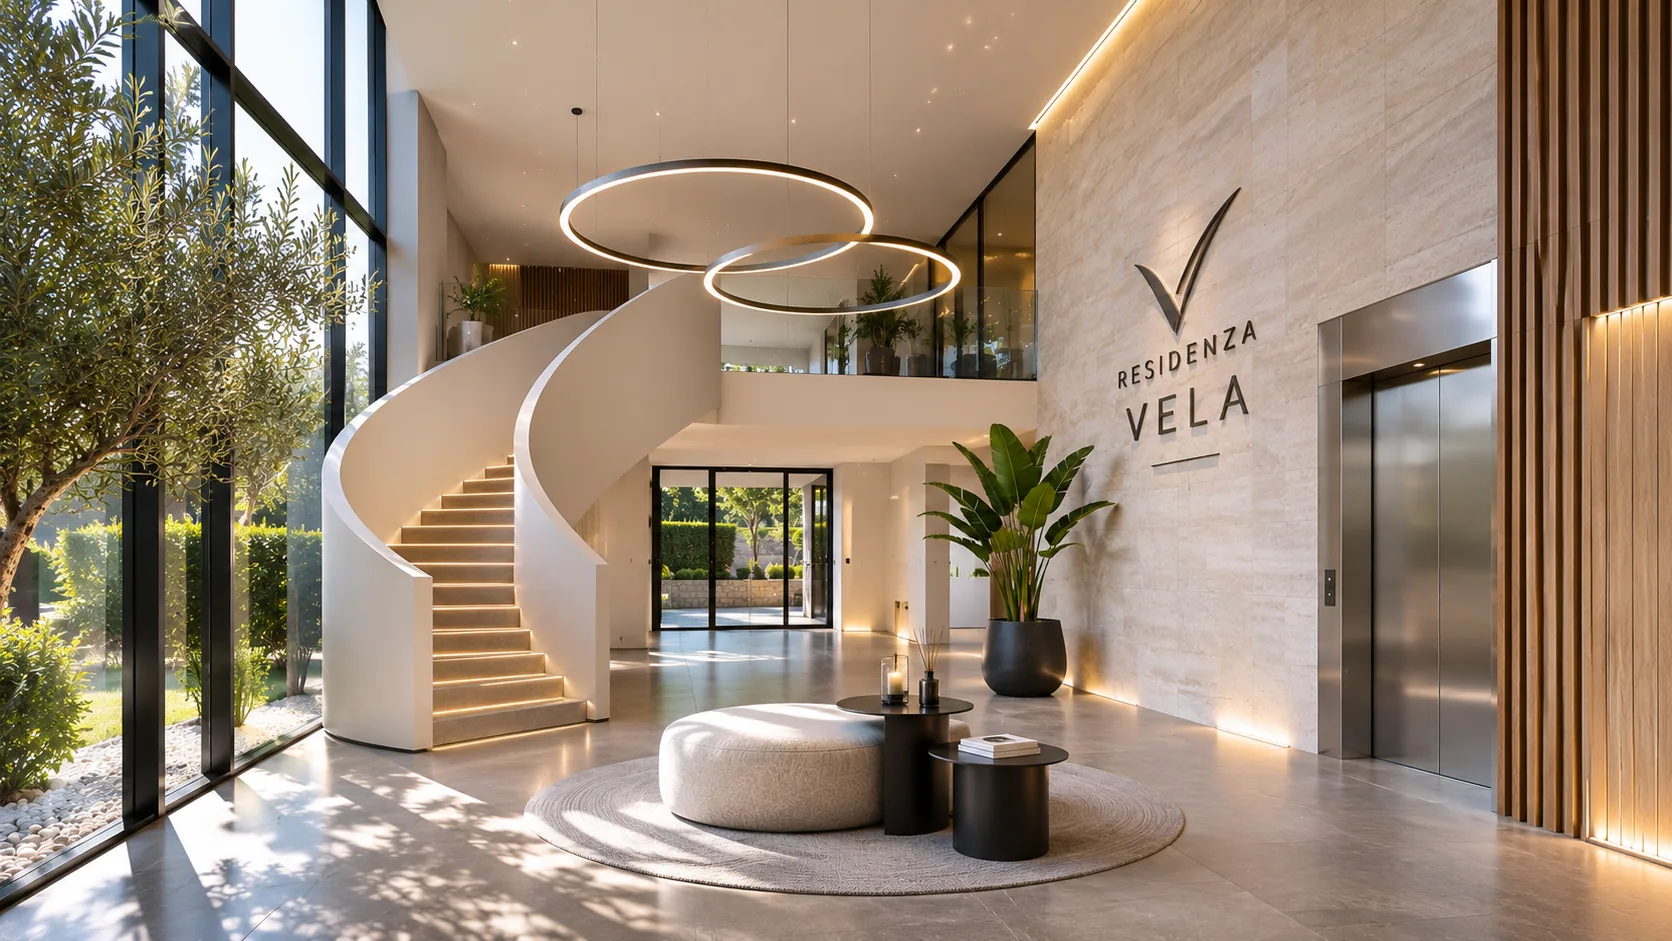
Lobby
Double height, a sculptural staircase in pale stone, a travertine wall bearing the Vela sign. Natural light from the garden.
Garage
Parking spaces and private boxes with direct lift access to every floor. Electric vehicle charging.
- iDigital concierge and video entry
- iiLift with private access to the penthouse
- iiiClimate-controlled private cellars
- ivHome automation in every residence
- vShared garden with olive trees
Materials chosen
one by one.
A warm, natural palette that can be personalised with our interior architect during the pre-sale phase.
Brushed oak
Wide-plank floors throughout living and sleeping areas.
Travertine
Kitchen islands, bathroom vanities and stone cladding.
Brushed bronze
Taps, handles and metal details.
Natural linen
Full-height curtains and textiles in the shared spaces.
Greige porcelain
Large-format slabs for bathrooms, loggias and terraces.
Larch
Vertical façade louvres and interior panelling.
Above the lake,
close to everything.
A quiet residential hillside, just minutes from the centre of Lugano and the lakeside promenade.
- Lakeside promenade6 min
- Lugano centre8 min
- Lugano SBB station10 min
- Milan Malpensa airport55 min
- Zurich2 h
We look forward
to welcoming you.
We arrange private viewings at our sales suite, with material samples, the architectural model and the full dossier of the residence you are interested in.
Riva del Faro 3
6900 Lugano
+41 91 000 00 00
vendite@residenza-vela.ch