V.04 · First floor · East side
Lake Residence East
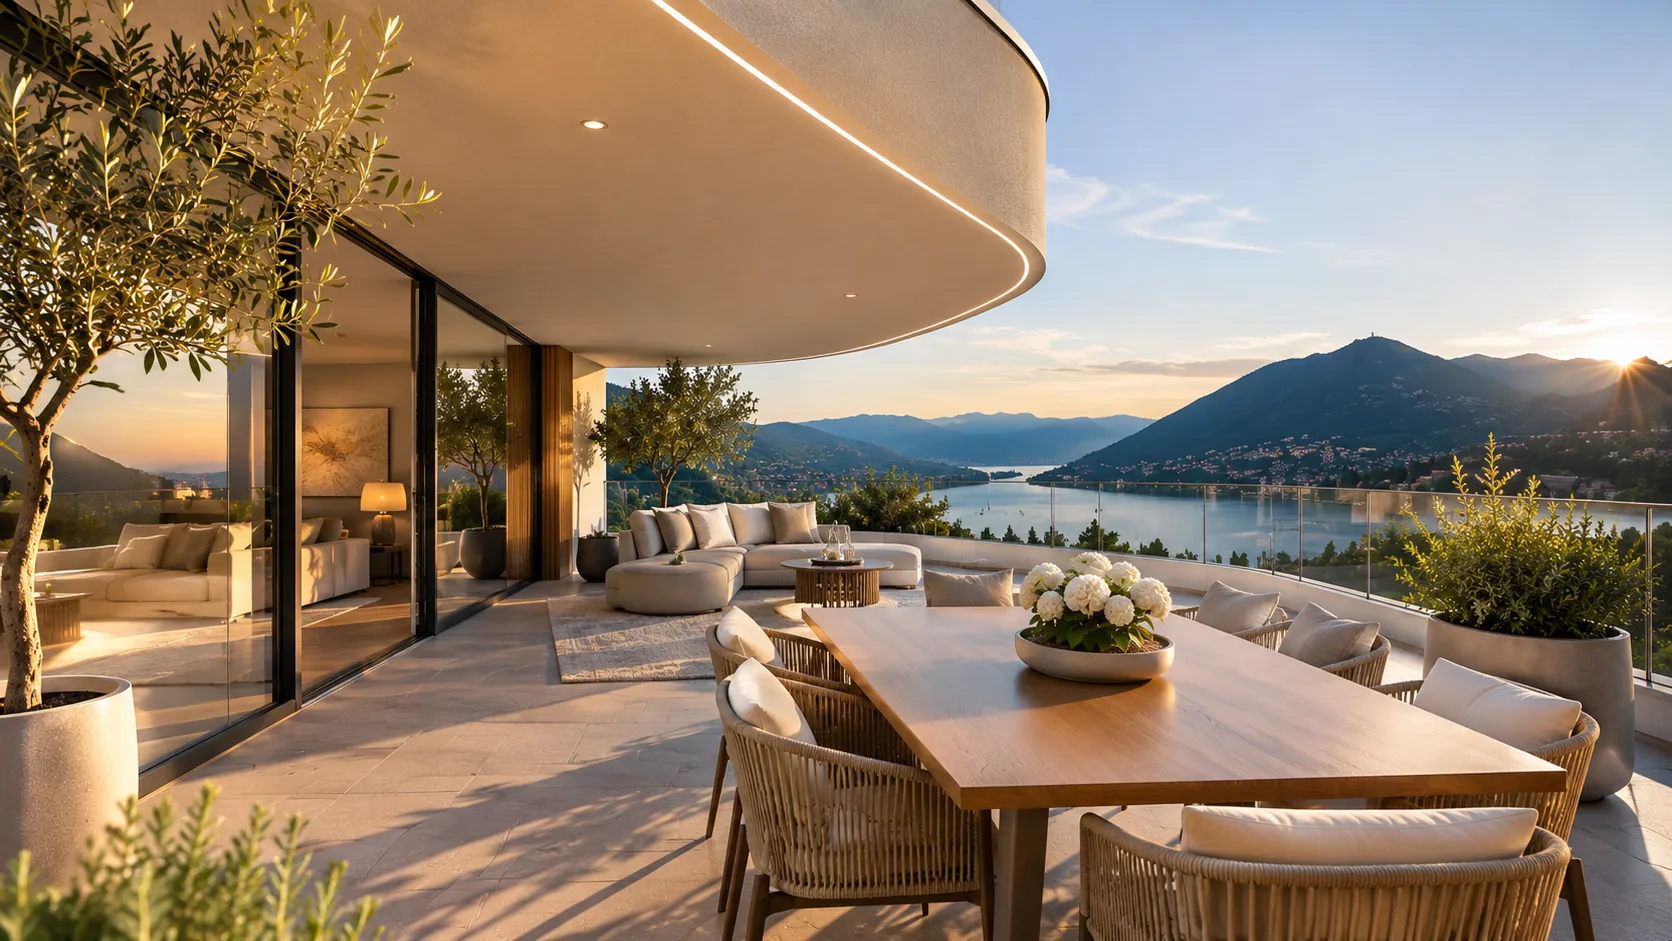
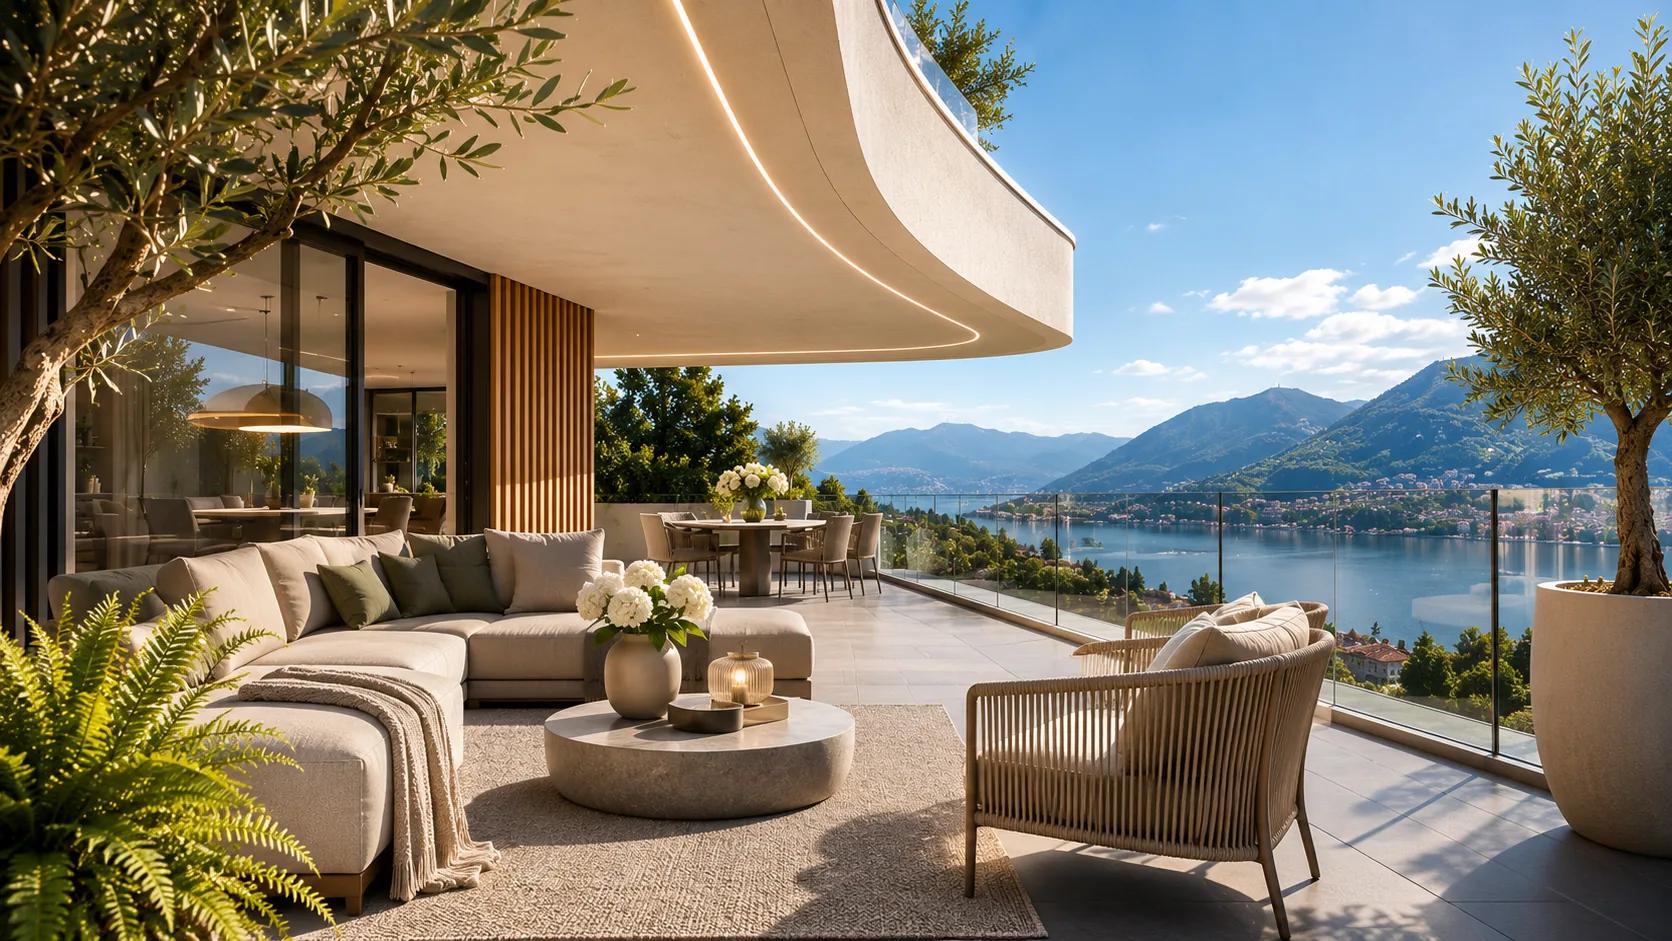
SoldOn the upper floors, suspended above the water. The deep terrace, sheltered by the curved slab, is a natural extension of the living space: life moves outdoors from April to October.
This residence has been sold. Discover the residences still available.
- Rooms
- 3.5
- Net living area
- 128 m²
- Outdoor space
- Terrace 34 m²
- Level
- First floor
- Orientation
- South · lake view
- Price
- Sold
Floor plan · 3.5 rooms
The spaces,
The spaces,
room by room.
Hover over a room to see its area.
- Entrance12 m²
- Bathroom10 m²
- Bedroom16 m²
- Master bathroom10 m²
- Walk-in wardrobe12 m²
- Living room34 m²
- Kitchen and dining14 m²
- Master bedroom20 m²
Total net living area128 m²
Terrace34 m²
Indicative diagram, not to scale. Dimensioned floor plan in the private dossier.
Features
Considered
Considered
in every detail.
- 01Deep terrace with 180° lake view
- 02Full-height sliding glazing
- 03Motorised external awnings
- 04Two parking spaces in the garage
- 05Climate-controlled private cellar
- 06Home automation and video entry
In the building
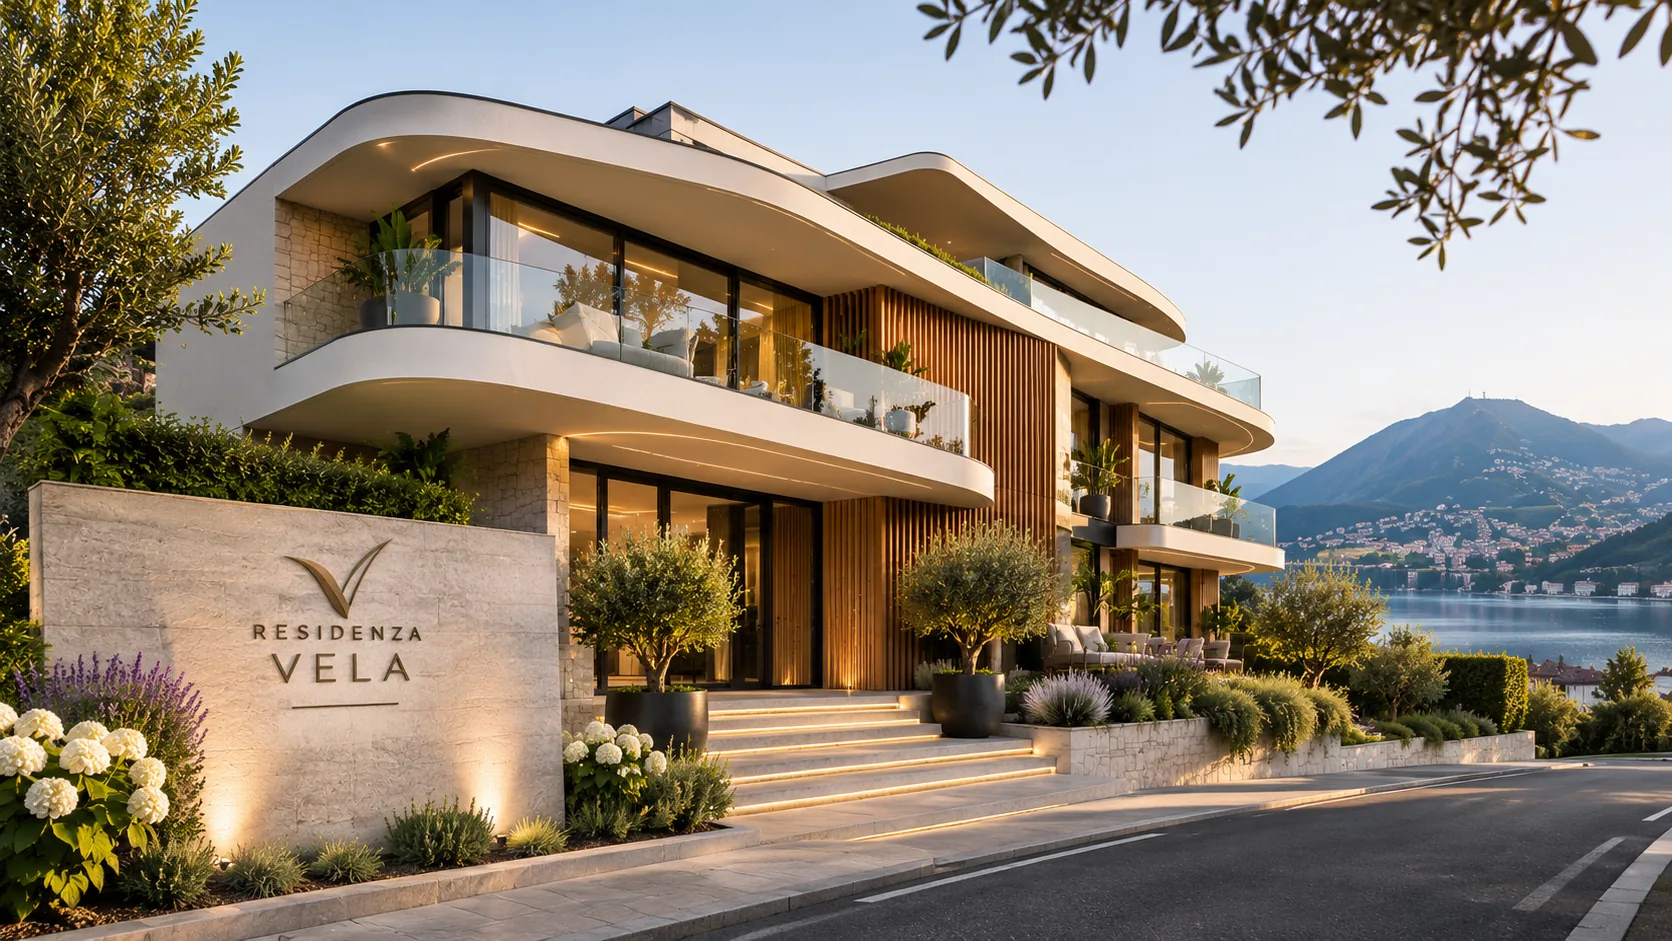
First floor · East side
Images
The feeling
The feeling
of home.
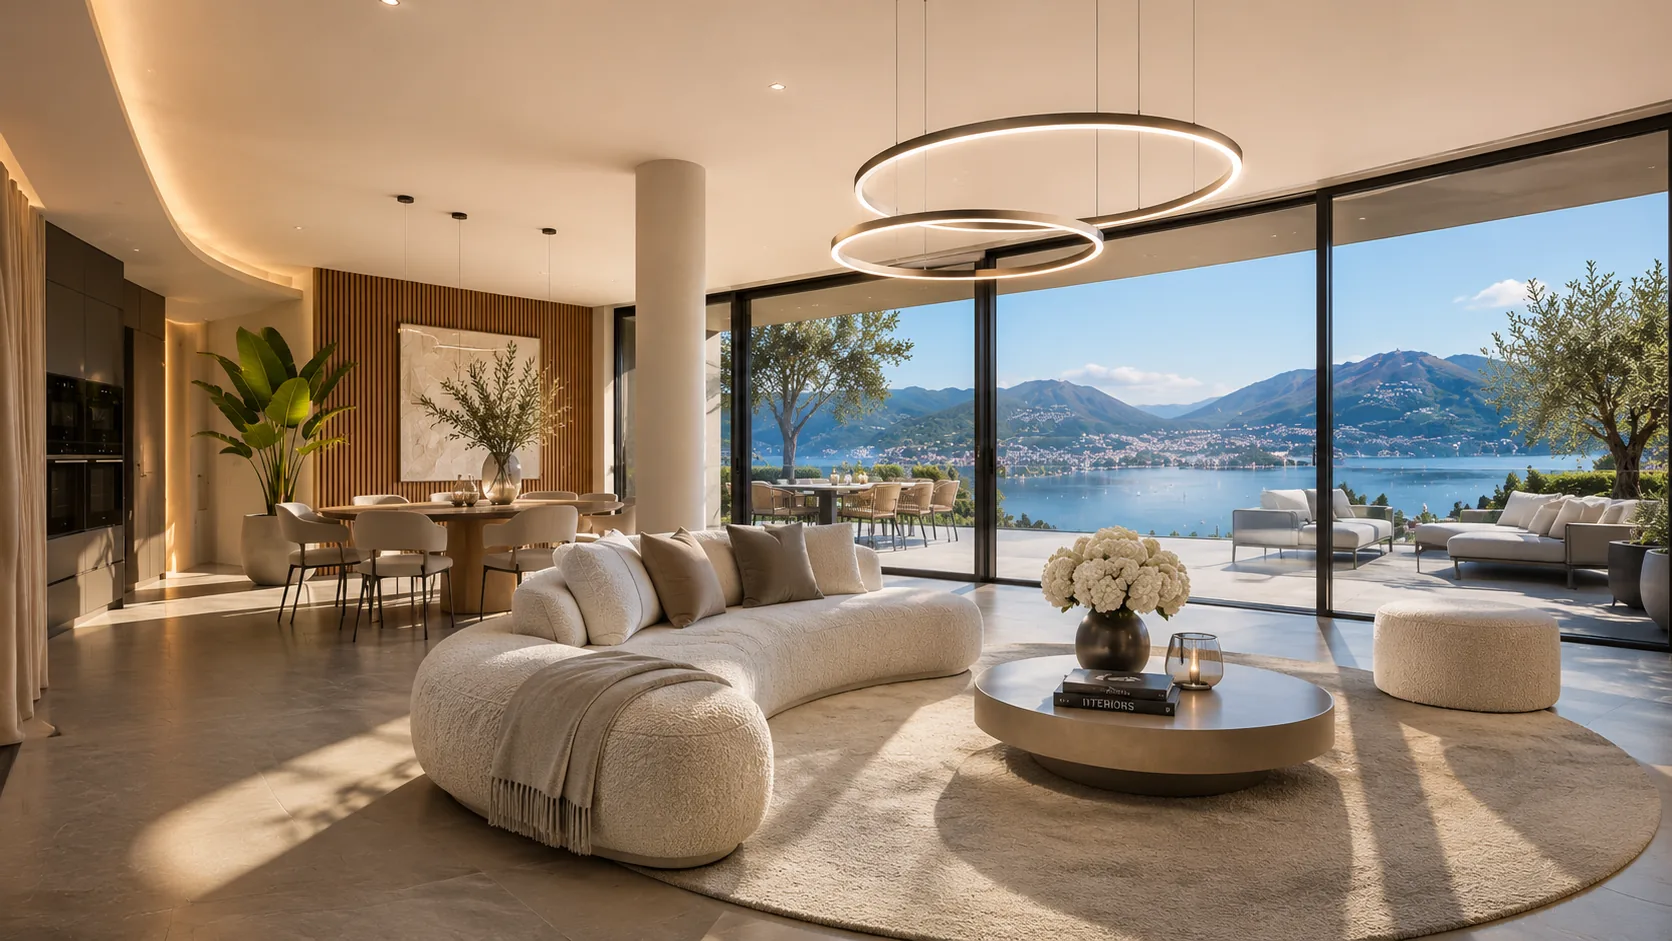
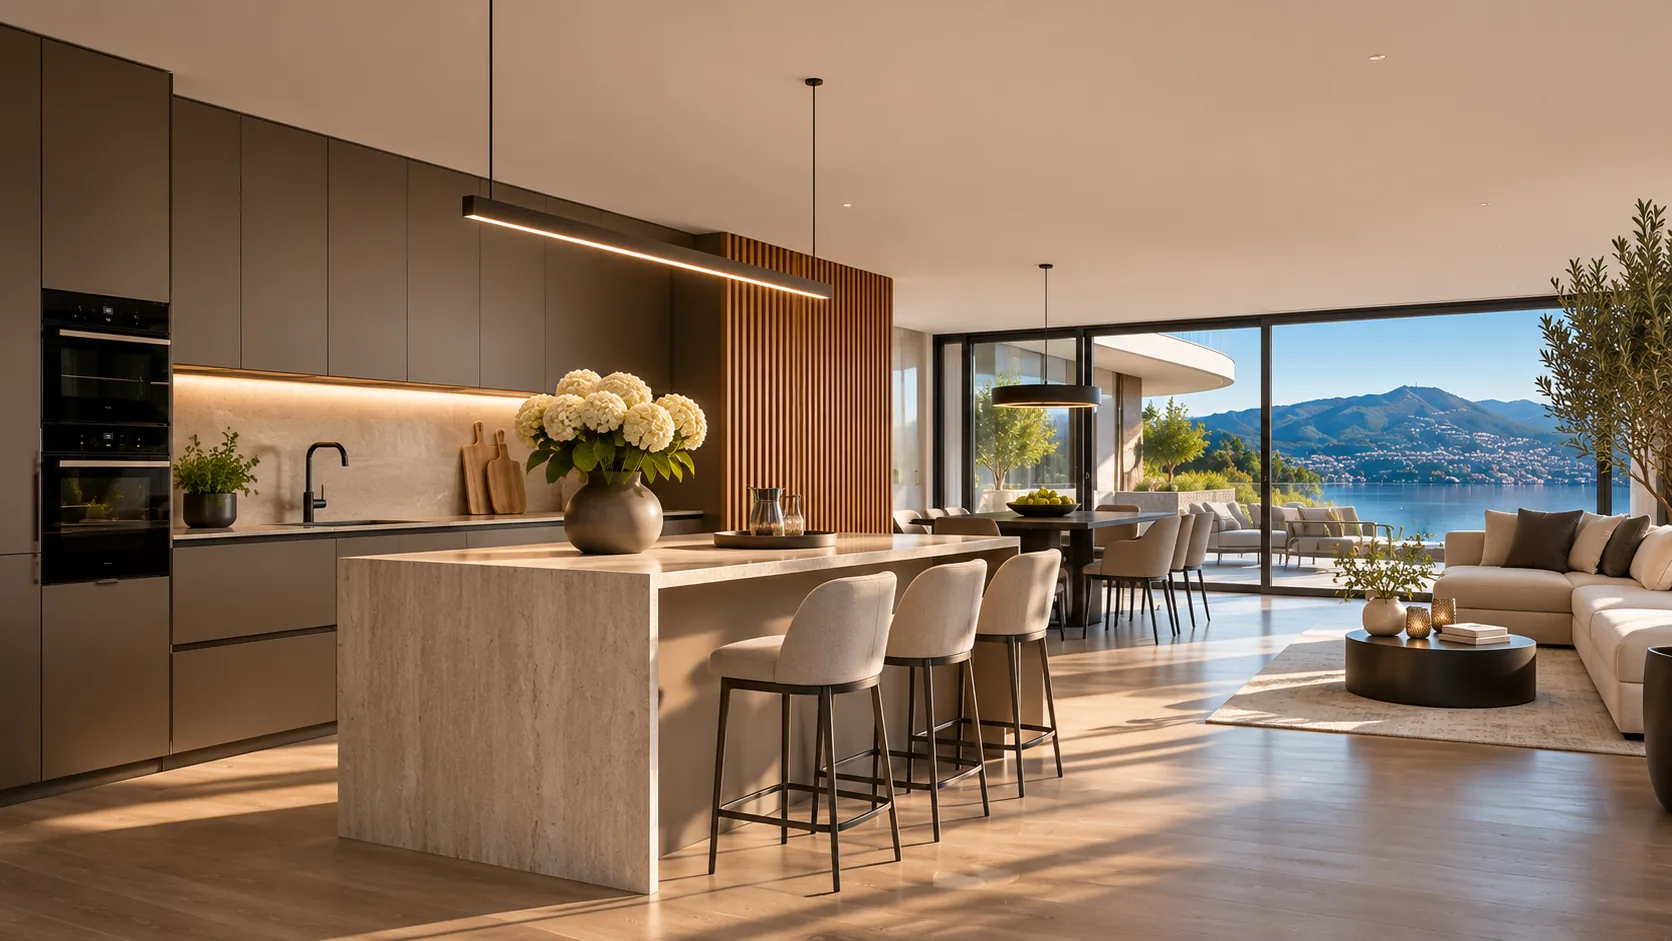
Indicative images: finishes and furnishings can be personalised.
Private dossier
Receive the dimensioned
Receive the dimensioned
plan and price list.
Leave your details: we will send you the residence’s full dossier and suggest a private viewing.