V.07 · Penthouse · Entire floor
Vela Penthouse
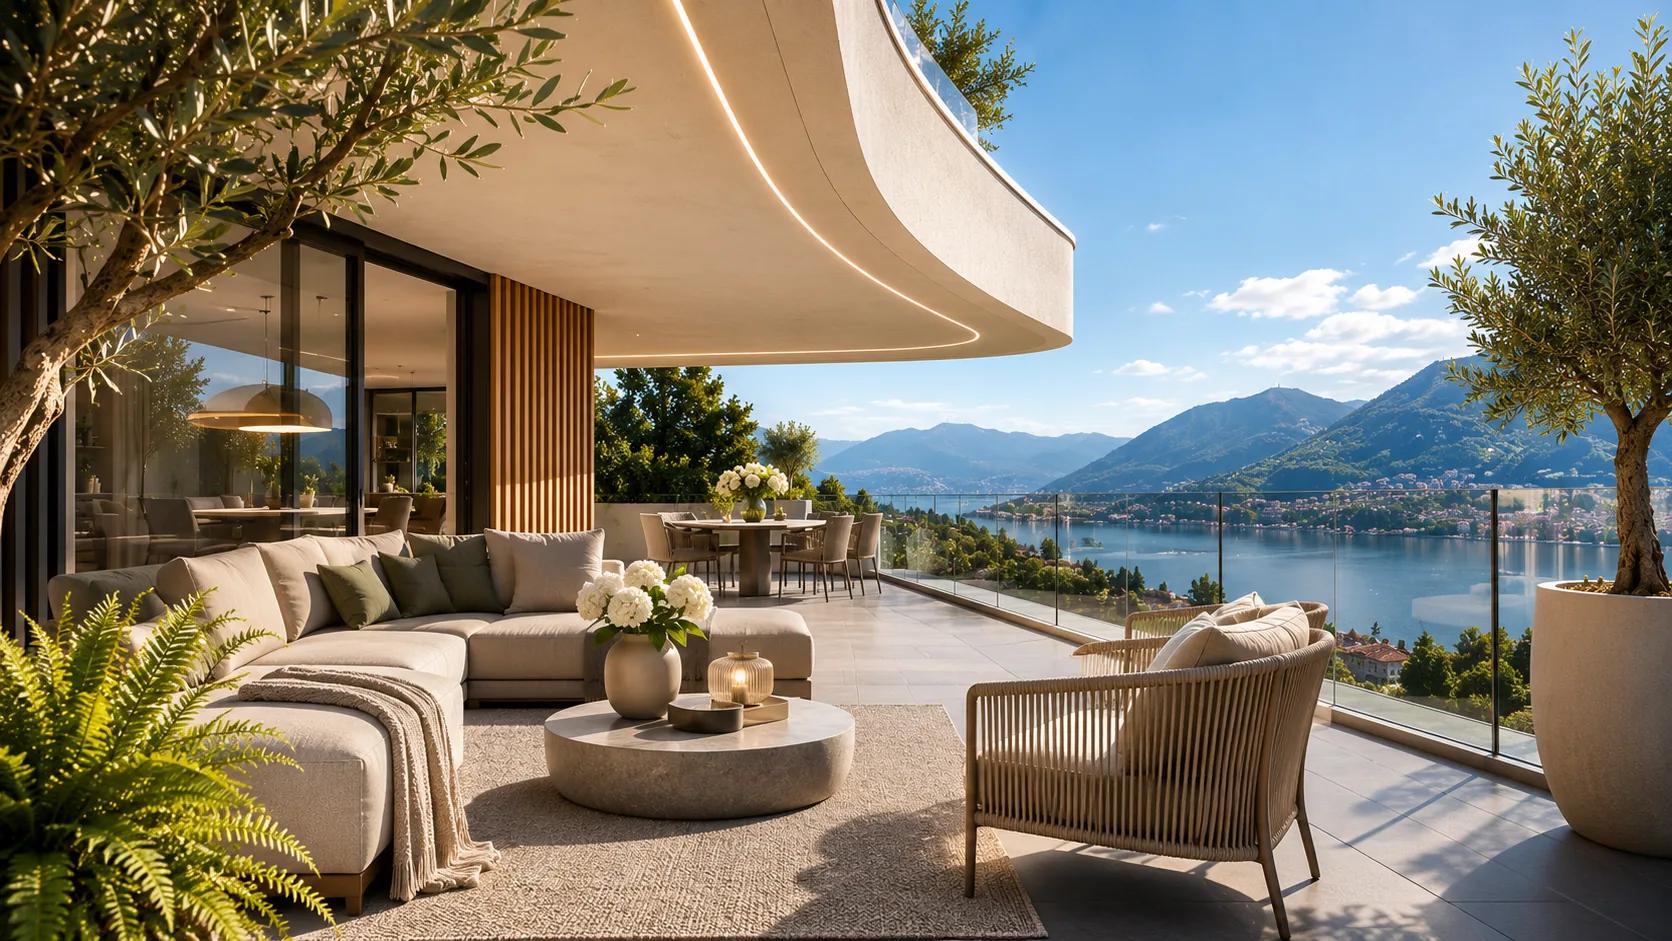
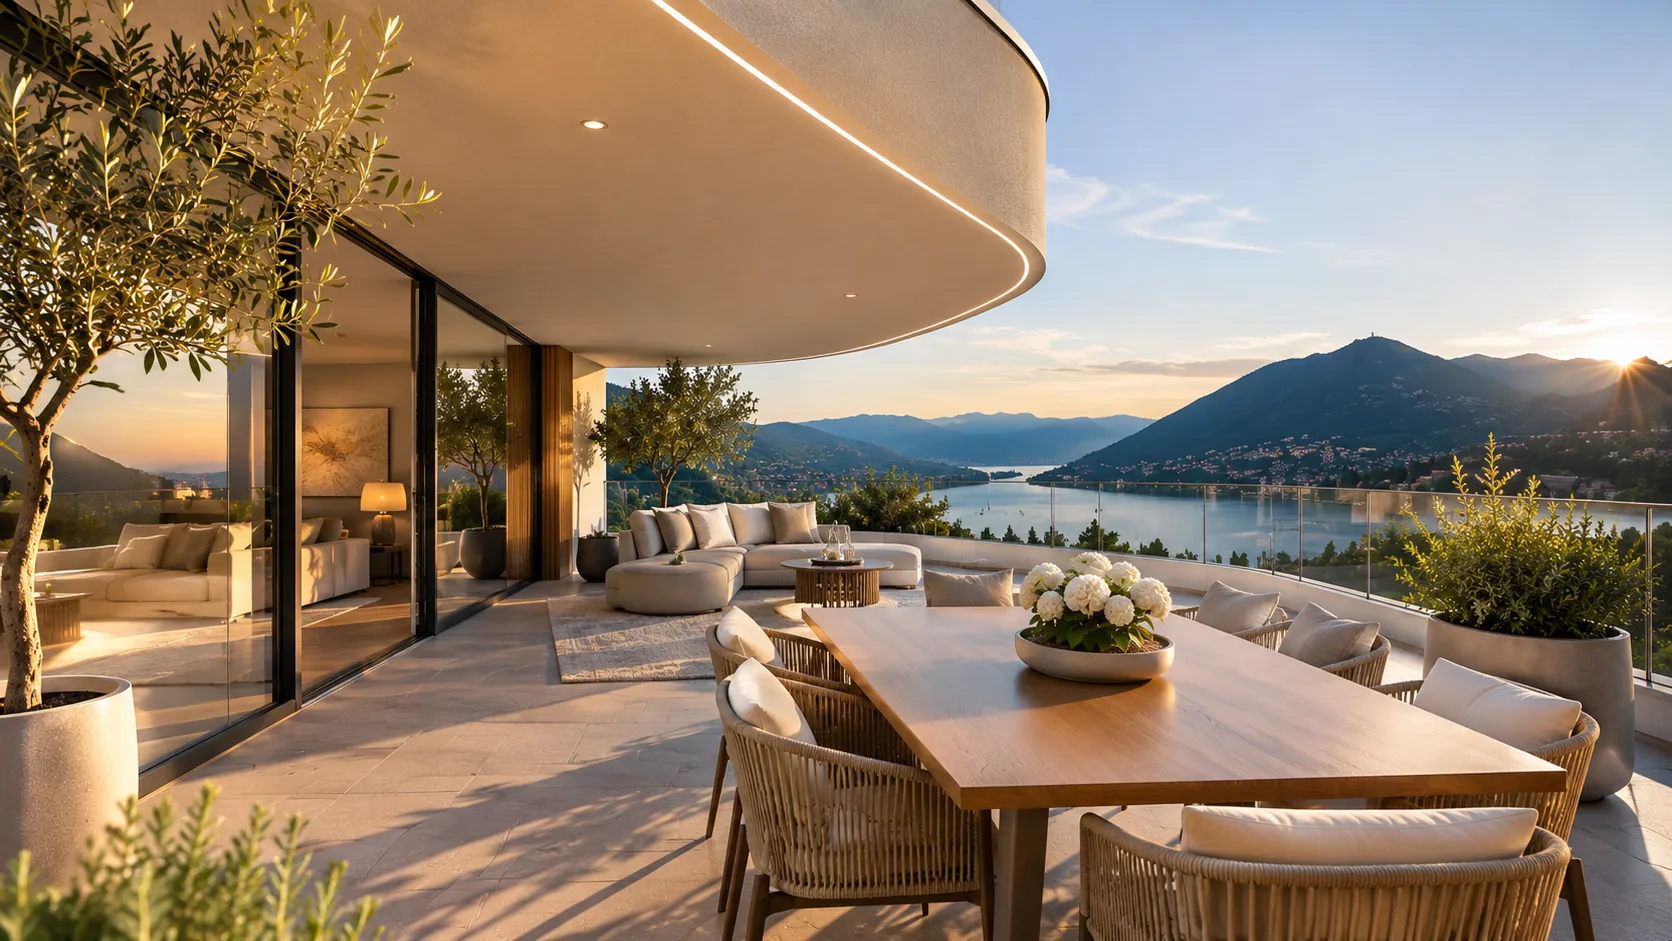
AvailableThe entire top floor, with a panoramic terrace on three sides and a 180° lake view. A one-of-a-kind home, served by a lift with private access.
- Rooms
- 6.5
- Net living area
- 264 m²
- Outdoor space
- Panoramic terrace 180 m²
- Level
- Penthouse
- Orientation
- South · lake view
- Price
- On request
Floor plan · 6.5 rooms
The spaces,
The spaces,
room by room.
Hover over a room to see its area.
- Entrance18 m²
- Study20 m²
- Bedroom20 m²
- Bathroom12 m²
- Bedroom20 m²
- Master bathroom15 m²
- Walk-in wardrobe15 m²
- Living room60 m²
- Kitchen and dining36 m²
- Master bedroom48 m²
Total net living area264 m²
Panoramic terrace180 m²
Indicative diagram, not to scale. Dimensioned floor plan in the private dossier.
Features
Considered
Considered
in every detail.
- 01Entire top floor with terrace on three sides
- 02Lift with private access
- 03Provision for a hot tub
- 04Three parking spaces and a private box
- 05Climate-controlled private cellar
- 06Advanced home automation and multi-room audio
In the building
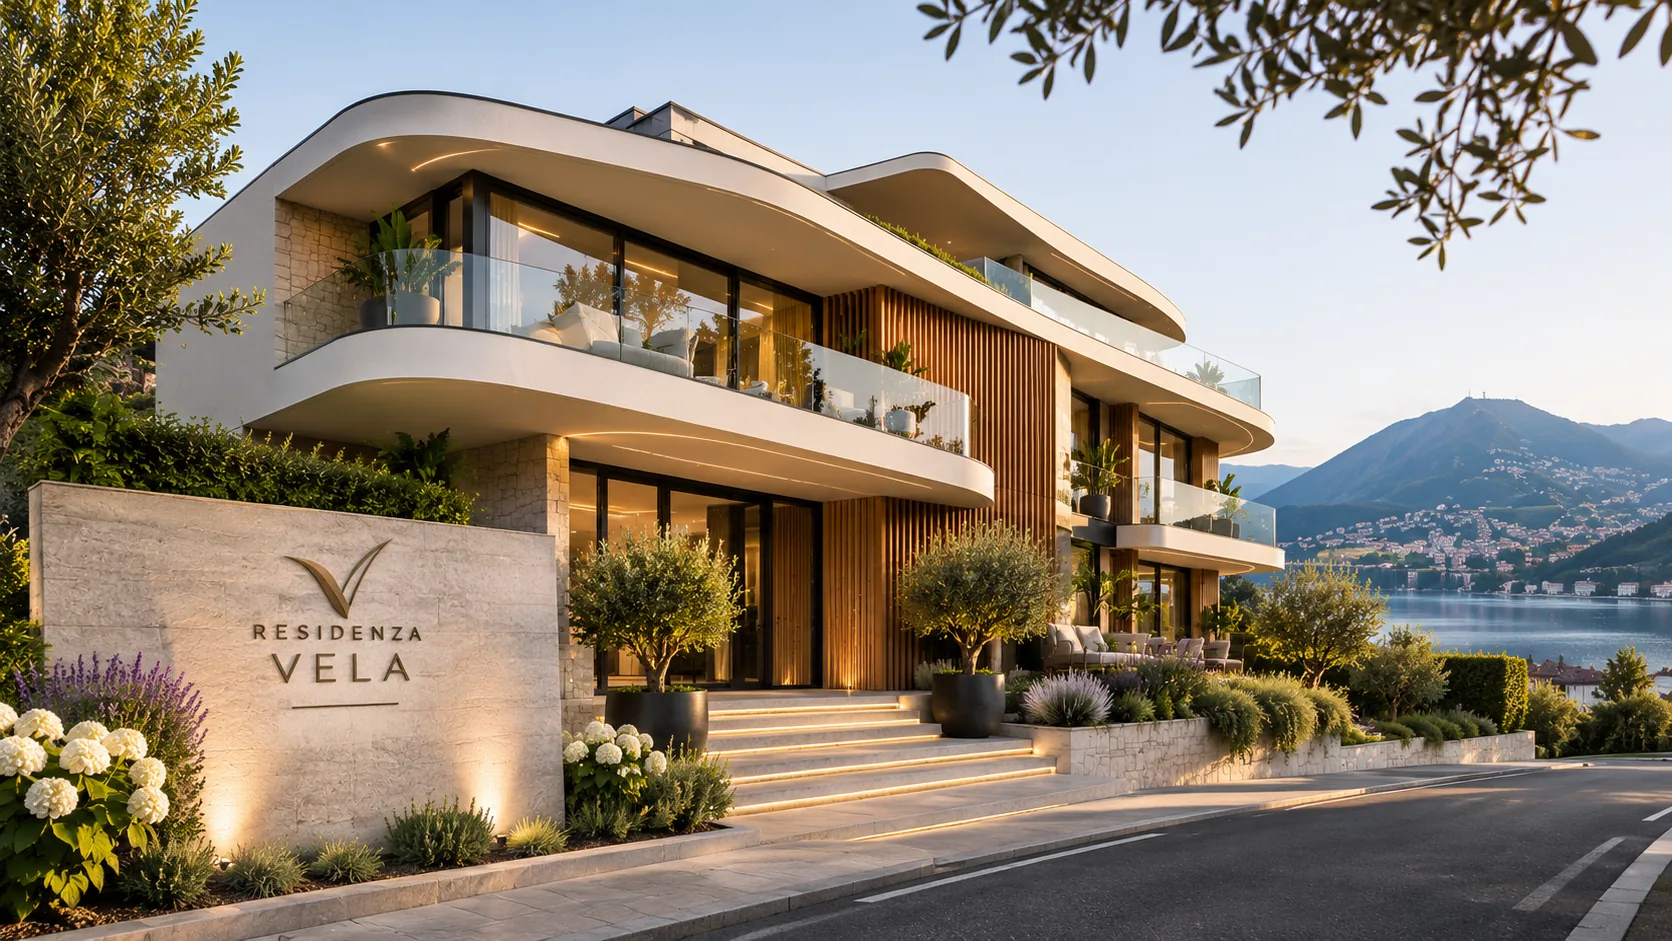
Penthouse · Entire floor
Images
The feeling
The feeling
of home.
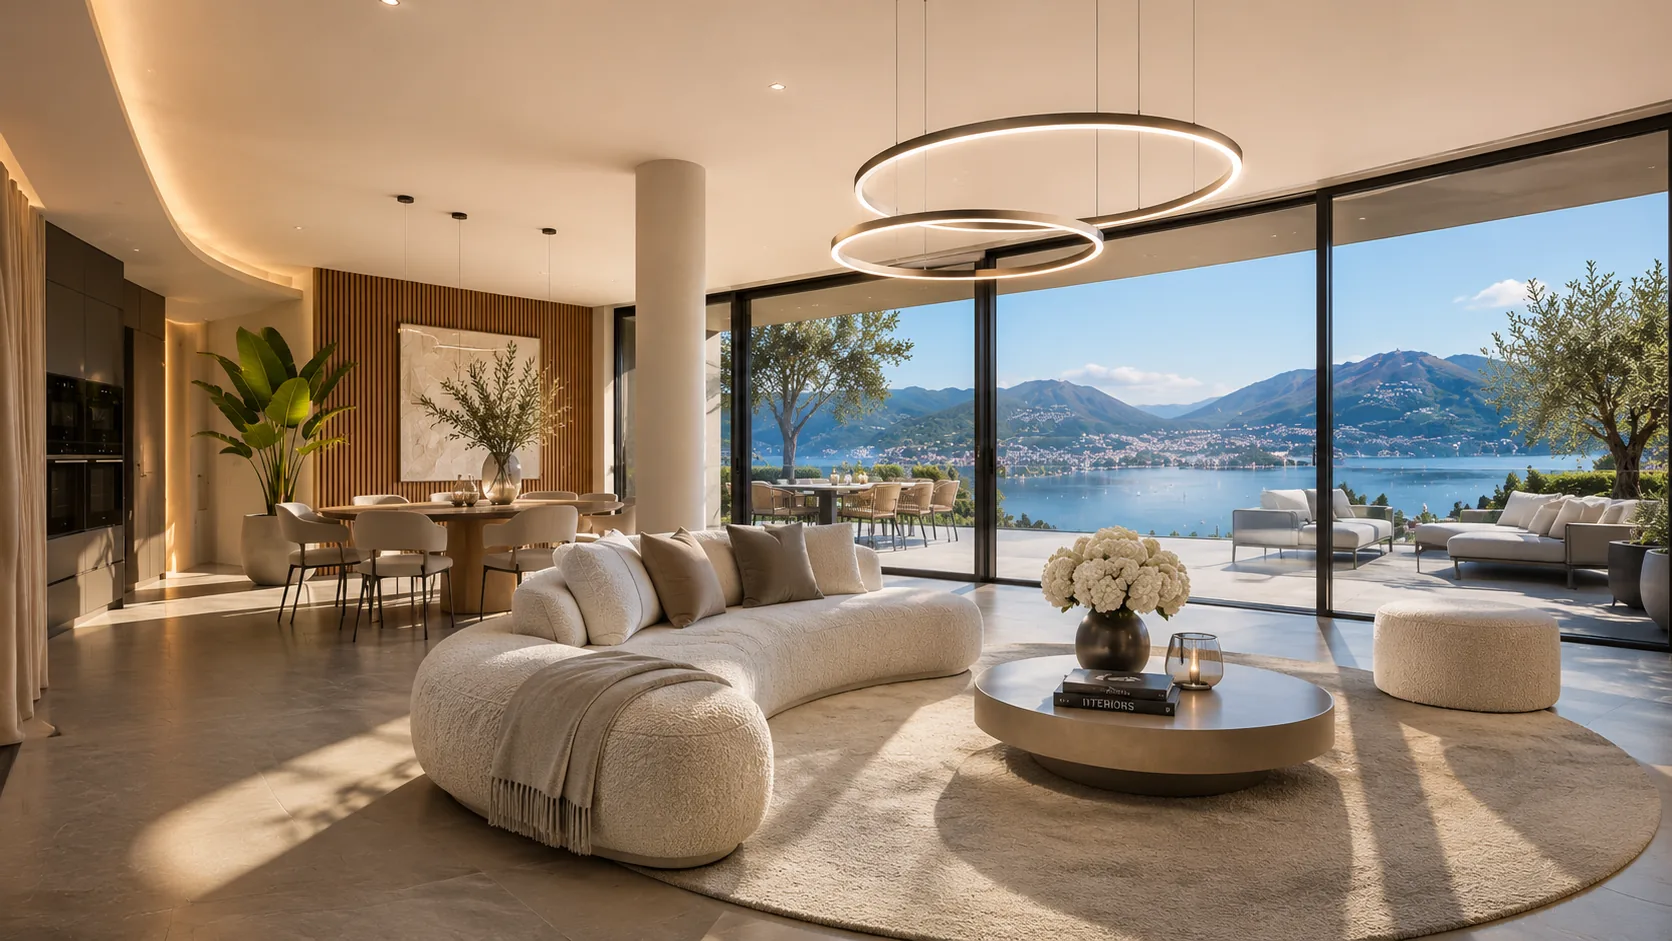
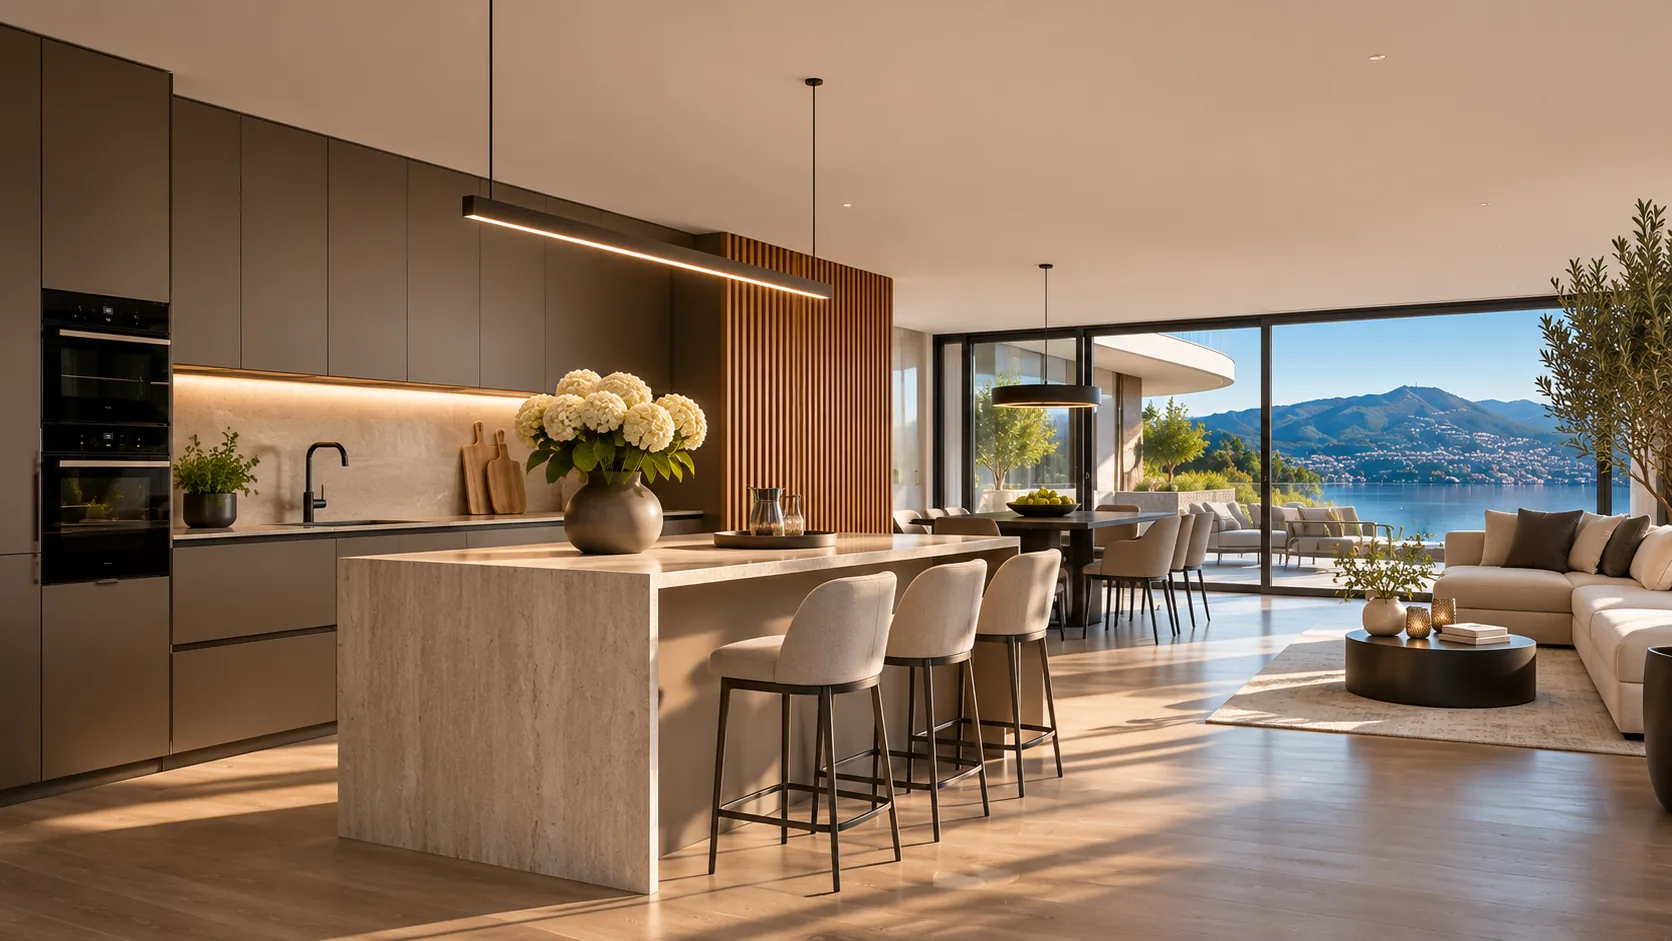
Indicative images: finishes and furnishings can be personalised.
Private dossier
Receive the dimensioned
Receive the dimensioned
plan and price list.
Leave your details: we will send you the residence’s full dossier and suggest a private viewing.